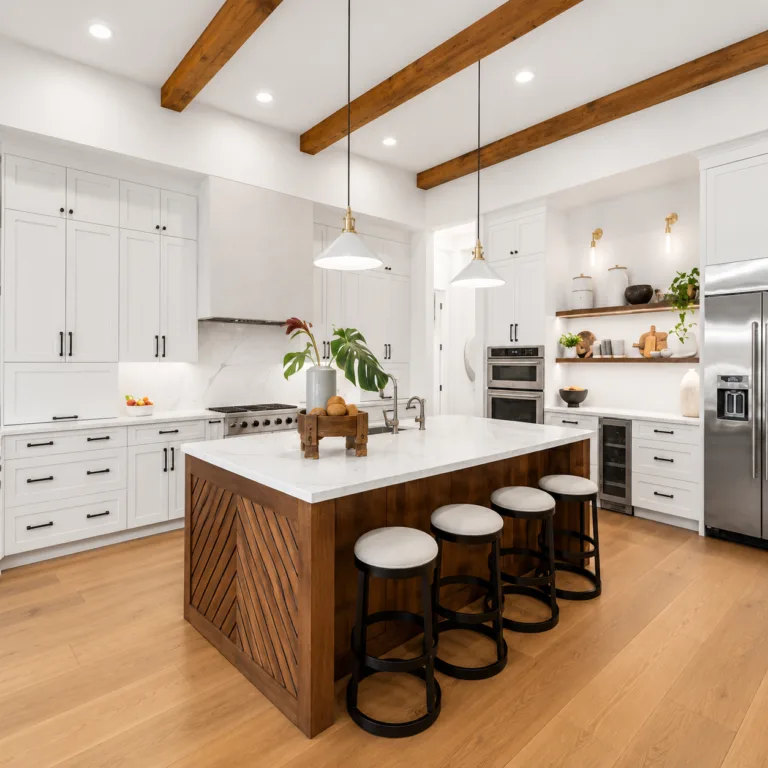

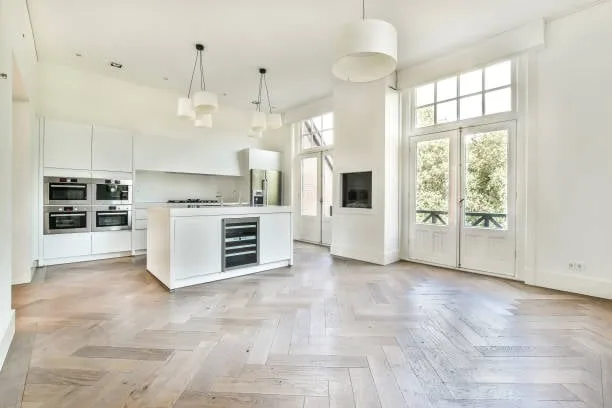
Whether flooring goes under cabinets depends on the flooring material, not on preference. Tile, hardwood, and glued-down vinyl go under the cabinets. Floating laminate and click-lock LVP do not.
The reason is movement. A floor that is bonded or nailed to the subfloor stays put, so cabinets can sit on it. A floating floor is a loose raft of planks that expands and contracts, and it needs a gap at every edge to do that. Set 400 pounds of loaded base cabinet on top of that raft and the planks cannot move, so they buckle in the middle of the room instead.
Below are the general tradeoffs, then the answer for each material.
Installing Flooring Under Cabinets
Pros:
- Seamless appearance: Installing flooring under cabinets creates a seamless look in the kitchen. If you ever decide to change the layout of your kitchen or remove cabinets in the future, you won’t have to worry about any unfinished areas of flooring.
- Better protection: Flooring under cabinets provides better protection against moisture, spills, and leaks. Cabinets can be removed for cleaning or repair without damaging the flooring.
- Easier installation: Installing flooring before cabinets can be easier because you don’t have to work around the cabinets. You can install the flooring up to the edges of the cabinets, making the process quicker and more efficient.
Cons:
- Higher cost: Installing flooring under cabinets can be more expensive since you will need more flooring material. If you are on a tight budget, this may not be the best option for you.
- Time-consuming: Installing flooring under cabinets can be a time-consuming process, especially if you are doing it yourself. You will need to remove and reinstall the cabinets, which can add time and labor costs to your project.
- Limited design options: If you decide to install the flooring under the cabinets, you may be limited in your design options. For example, if you choose a floating floor that requires an expansion gap, you may not be able to install cabinets over the gap.
Not Installing Flooring Under Cabinets
Pros:
- Cost-effective: Not installing flooring under cabinets can be a cost-effective option since you will need less flooring material. This can help you stay within your budget.
- Easier installation: Installing cabinets first can be easier because you don’t have to work around the flooring. You can install the flooring up to the edges of the cabinets, making the process quicker and more efficient.
- More design options: Not installing flooring under cabinets provides more design options. For example, you can choose a flooring material that requires an expansion gap and install the cabinets over the gap.
Cons:
- Unfinished appearance: Not installing flooring under cabinets can result in an unfinished appearance. If you ever decide to change the layout of your kitchen or remove cabinets in the future, you will have to deal with unfinished areas of flooring.
- Moisture damage: Not installing flooring under cabinets can make your flooring more susceptible to moisture damage. If you have a leak or spill, water can seep into the subfloor, causing damage. A supply line behind a dishwasher can soak a subfloor for weeks before anyone notices the toe kick is soft. If you need water mitigation, our sister company handles that work - visit True Plumbers at trueplumbers.com. Once the subfloor is dry, we handle the rebuild, and the same applies after wind-driven rain gets in, which is why our storm damage repairs crews and remodeling crews often work the same house.
- Difficult to repair: If your flooring is damaged under the cabinets, it can be difficult to repair or replace. You may have to remove the cabinets to access the damaged area, which can be costly and time-consuming.
Does Tile Go Under Cabinets?
Yes. Tile is set in mortar directly to the subfloor, so it does not move and cabinets can sit on top of it.
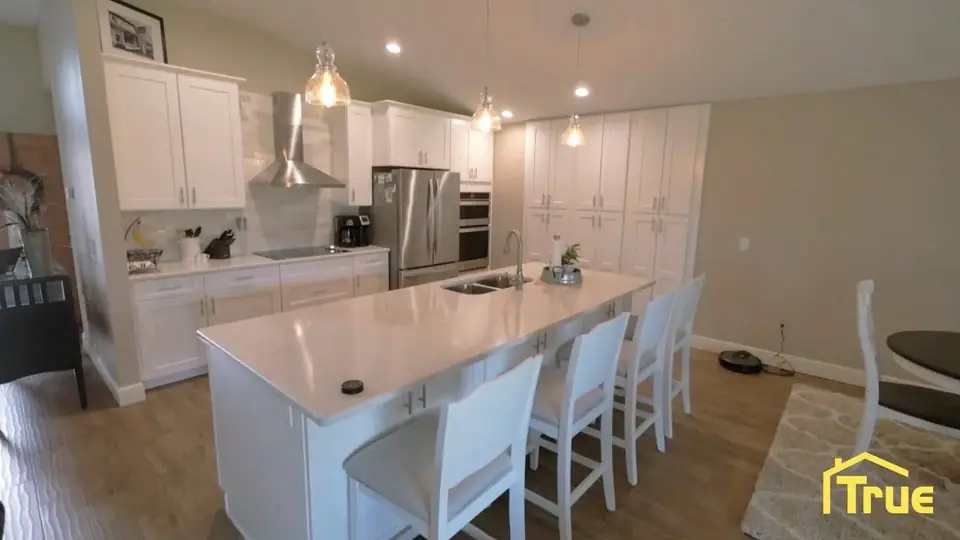
There are two practical reasons to tile the whole floor before the cabinets go in. Tile is the hardest floor to patch later, because the batch you bought is discontinued the moment you need three more pieces. And tile plus mortar adds around half an inch of height, so if you tile around cabinets instead of under them, the dishwasher opening ends up half an inch shorter than the rest of the floor plan assumes.
The one case for tiling around cabinets is a large island in an expensive tile. Nobody will ever see under it, and on a 30 square foot footprint the savings are real. Base cabinets along a wall are not worth splitting up the install for.
Tile under cabinets does mean removing and resetting the cabinets if you ever retile. Most people never do, and the ones who do are usually replacing the cabinets anyway.
Should Laminate or LVP Go Under Cabinets?
No, if the floor floats. Floating laminate and click-lock LVP go in after the cabinets, fitted up to the toe kick.
Floating floors expand and contract with temperature and humidity. That is why the manufacturer specifies an expansion gap, usually a quarter to a half inch, around every fixed object and wall. The planks lock to each other, not to the subfloor, and they need room to move as a sheet.
Cabinets defeat that. Screw base cabinets through a floating floor and you have pinned it. Load them with dishes and countertops and you have pinned it harder. The floor still tries to expand, cannot move at the pinned edge, and lifts at the seams somewhere in the middle of the room. Peaking, gapping, and a hollow sound underfoot are all the same failure.
It also voids the warranty. Nearly every laminate and click-lock LVP manufacturer states in writing that the floor must not be installed under cabinets or fixed islands.
Glue-down LVP is a different product and follows the tile rule. It is bonded to the slab, it does not move, and it goes under the cabinets.
Central Florida humidity swings enough through the year that this is not theoretical here. We have pulled up floating floors that buckled in a house that never had a leak.
Should Hardwood Go Under Cabinets?
Yes for nailed or glued hardwood, no for engineered wood installed as a floating floor.
Solid hardwood is nailed to the subfloor and behaves like tile for this purpose. Running it wall to wall before cabinets go in also gets you a better-looking floor, because the boards run continuously instead of stopping at a line and restarting with a filler strip.
Hardwood does move seasonally, and it is acclimated to the room before install for that reason. It moves as individual boards that are each fastened down, though, not as a floating sheet, so cabinet weight does not cause the buckling you get with laminate.
Engineered hardwood comes both ways. Check how yours is going down. Glued or nailed, run it under. Click-lock floating, keep the cabinets off it.
In a Florida slab home, hardwood usually means glue-down engineered rather than solid nail-down, since there is no subfloor to nail into. Moisture testing the slab before glue-down is not optional.
Flooring or Cabinets First? The Right Install Order
Flooring first for tile, hardwood, and glue-down vinyl. Cabinets first for floating laminate and LVP.
A typical kitchen remodeling sequence in the first case runs: demo, rough plumbing and electrical, drywall repair, floor prep and leveling, flooring, cabinets, countertop template, countertops, appliances, trim.
Doors on boxes that are staying do not have to come out with the floor. When the boxes are sound and only the finish is worn, that step is cabinet refinishing in Tampa, and it waits until the floor and the boxes are set.
The floor has to be dead flat before either goes down, and that is the step people skip. Cabinet installers can shim a base cabinet level on a wavy floor, but the shims show, the toe kick gaps, and the countertop seam ends up fighting the same wave. Level the substrate once and the rest of the kitchen cabinet installation goes faster.
Countertop templating happens after the cabinets are set and shimmed, never from a drawing. That is standard for countertop installation with stone, and it is why the slab does not get cut until the boxes are in the room.
If you are running one floor through a kitchen, hallway, and living room, sequence the whole area at once. Splitting a floor across two phases is where transition strips and height mismatches come from, and it is a common problem when a kitchen job grows into whole-home remodeling partway through.
Why Cabinet and Countertop Height Depends on Your Floor
Because the dishwasher has to fit. Flooring under the cabinets raises the finished floor, which raises the countertop, which changes the opening the dishwasher slots into.
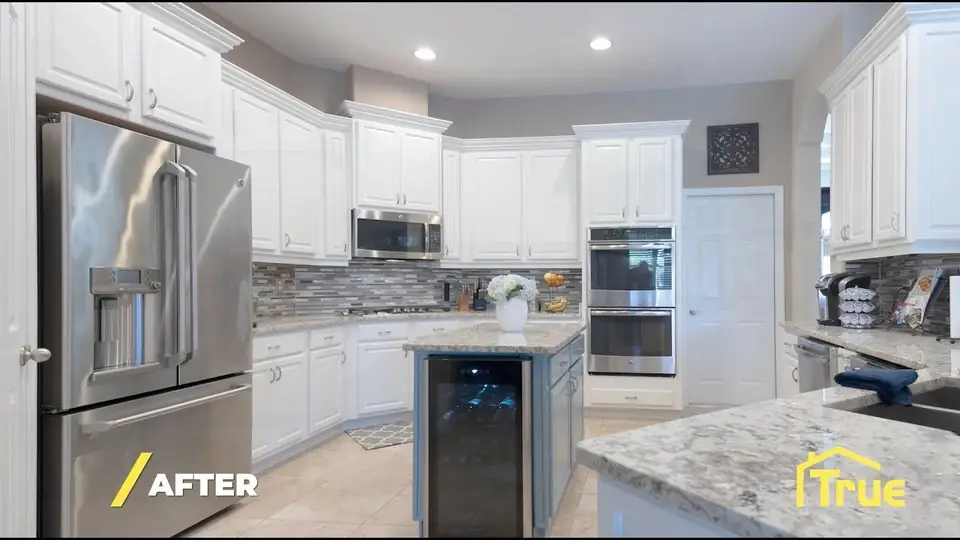
A standard dishwasher needs roughly 34 inches of clear height from finished floor to the underside of the countertop. Base cabinets are 34 and a half inches with the countertop bringing the total to about 36. That leaves very little slack.
Now add flooring under the cabinets but not under the dishwasher. Tile and mortar put half an inch under the cabinets, the countertop rises half an inch with them, and the dishwasher opening grows to 34 and a half inches measured from bare subfloor. Fine. Reverse it and the problem shows up: run the floor under the dishwasher but not under the cabinets, and the opening shrinks by that same half inch, and the machine will not go in without cutting the countertop or shaving the tile.
This is the one that costs money on a retrofit. A homeowner installs new tile over the old floor around existing cabinets, and the dishwasher that came out will no longer go back in.
Two rules that avoid it:
- Run the flooring under the dishwasher space at the same height as everything else, whichever approach you take with the cabinets.
- Measure the dishwasher opening after the floor is in and before the countertop is templated, not after.
Range height matters too, though there is more slack there. A slide-in range is meant to sit flush with the countertop, and its leveling legs only give you about an inch of adjustment.
The same math applies to a bathroom remodeling vanity and to any floor transition in a home additions project where a new slab meets an existing one.
What This Costs in a Central Florida Kitchen Remodel
Running the floor under the cabinets costs the material for the covered footprint, which is roughly 15 to 20 percent of a typical kitchen floor. On the labor side it is usually cheaper, because installers work an open room faster than they cut around toe kicks.
Central Florida adds two things nobody in a national article accounts for.
The first is the slab. Most homes here sit on a concrete slab with no crawlspace, which means moisture comes up through the concrete. Before any glue-down product goes down, the slab gets a moisture test, and if it reads high it needs a moisture barrier or a mitigation coating first. Skipping that test is the most common cause of glue-down floors releasing a year later. It also means the fix for a wet floor here is never simply pulling the planks.
The second is humidity. Indoor humidity swings wide enough through the year that floating floors need their full expansion gap and their acclimation period, and neither gets respected on a rushed schedule.
Both of these are why we do not quote a kitchen floor over the phone. Someone has to see the slab.
You can browse our completed kitchens to see how the flooring reads in a finished room, and remodel financing is available through two lending partners if you would rather not pay the whole project up front.
True Builders has been remodeling kitchens in Central Florida since 2009 under Florida general contractor license CRC1335717. We handle Lakeland kitchen remodeling, Plant City, Winter Haven, and the surrounding communities. Call (863) 647-1800 and we will walk the kitchen with you before anything gets ordered.